
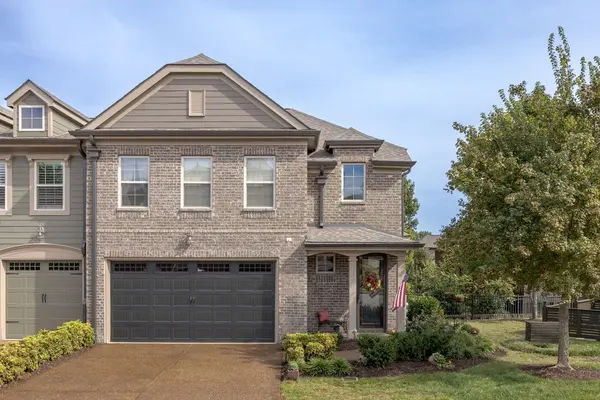
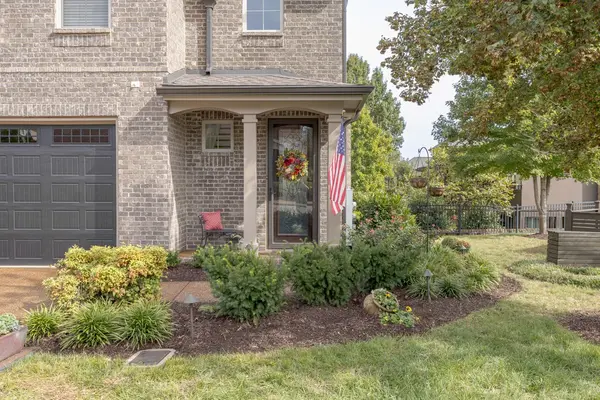

900 Silkwood Cir, Nashville, TN 37221
REQUEST A TOUR If you would like to see this home without being there in person, select the "Virtual Tour" option and your agent will contact you to discuss available opportunities.
In-PersonVirtual Tour
Listed by Amber Stormberg • Stormberg Group at Compass
$624,900
Est. payment /mo
3 Beds
3 Baths
2,535 SqFt
Save

Open House

Sat Oct 17, 2:00pm - 4:00pm

Sun Oct 18, 2:00pm - 4:00pm

UPDATED:

Key Details

Property Type Single Family Home

Sub Type Horizontal Property Regime - Attached

Listing Status Active

Purchase Type For Sale

Square Footage 2,535 sqft

Price per Sqft $246

Subdivision Harpeth Village

MLS Listing ID 3620134

Bedrooms 3

Full Baths 2

Half Baths 1

HOA Fees $300/mo

HOA Y/N Yes

Year Built 2015

Annual Tax Amount $3,519

Property Sub-Type Horizontal Property Regime - Attached

Property Description

A well-designed floor plan, thoughtful upgraded details, and flexible living spaces make this home stand out. Hardwood floors flow throughout, complemented by wainscoting in the foyer and powder room, a custom fireplace and mantel, and built-in stairway lighting. The kitchen features hardwood cabinetry and new appliances, while the primary bedroom and bathroom showcase custom shiplap and tile work. Central vacuum, surround sound throughout both levels with additional speakers on the deck and in the primary bathroom, and data cabling throughout add convenience. An upstairs built-in desk and bookshelf provide a dedicated workspace or craft room, while the spacious bonus room offers flexibility for an office, media room, or additional entertaining space. Enjoy the extended deck with lighting, ideal for outdoor dining or relaxing. The side yard features a flower garden with a custom-built retaining wall, while in-ground LED cable lighting highlights the front and side of the home. Container Store shelving in all closets maximizes storage. The freshly painted two-car garage includes hardwood cabinets, additional shelving, a solid workbench, shop lighting, and a pegboard for tools. Major updates include a new interior and exterior HVAC system with a 10-year warranty, and a roof approximately four years old. Located in a well-maintained community with a close-knit feel, the home offers convenient access to shopping, groceries, restaurants, medical facilities, parks, and major interstates. A practical combination of versatile living space, extensive storage, and everyday convenience.

Location

State TN

County Davidson County

Rooms

Main Level Bedrooms 1

Interior

Interior Features Built-in Features, Ceiling Fan(s), Entrance Foyer, High Ceilings, Open Floorplan, Pantry, Walk-In Closet(s)

Heating Central, Natural Gas

Cooling Central Air, Electric

Flooring Carpet, Wood, Tile

Fireplaces Number 1

Fireplace Y

Appliance Electric Oven, Electric Range, Dishwasher, Microwave, Stainless Steel Appliance(s)

Exterior

Garage Spaces 2.0

Utilities Available Electricity Available, Natural Gas Available, Water Available

Amenities Available Sidewalks, Underground Utilities

View Y/N false

Private Pool false

Building

Lot Description Corner Lot, Level

Story 2

Sewer Public Sewer

Water Public

Structure Type Brick,Fiber Cement

New Construction false

Schools

Elementary Schools Harpeth Valley Elementary

Middle Schools Bellevue Middle

High Schools James Lawson High School

Others

HOA Fee Include Maintenance Structure,Maintenance Grounds

Senior Community false

Special Listing Condition Standard


Read Less Info
RealTracs IDX

Nearby Locations

Meagan Miller
Meagan Miller

Agent License ID: TN:350302 | KY:286331

+1(931) 338-2945 | [email protected]

GET MORE INFORMATION

Name
Phone*
Message