



UPDATED:
Key Details
Property Type Single Family Home
Sub Type Single Family Residence
Listing Status Active
Purchase Type For Sale
Square Footage 2,345 sqft
Price per Sqft $255
Subdivision Rural
MLS Listing ID 3277642
Bedrooms 3
Full Baths 2
Half Baths 2
HOA Y/N No
Year Built 2009
Annual Tax Amount $2,197
Lot Size 7.390 Acres
Acres 7.39
Property Sub-Type Single Family Residence
Property Description
The oversized main-level primary suite offers large picture windows, a walk-in closet, and an ensuite bath with a jetted tub and separate tiled shower. Upstairs, two bedrooms share a Jack-and-Jill bath. One bedroom serves as a pass-through, offering flexible space for a nursery, office, hobby room, or guest retreat. Additional features include whole-house water filtration and an HVAC system replaced in 2025.
Enjoy the covered wraparound porch with Trex decking and a screened rear porch with an outdoor half bath—convenient for cleaning up after a day outdoors.
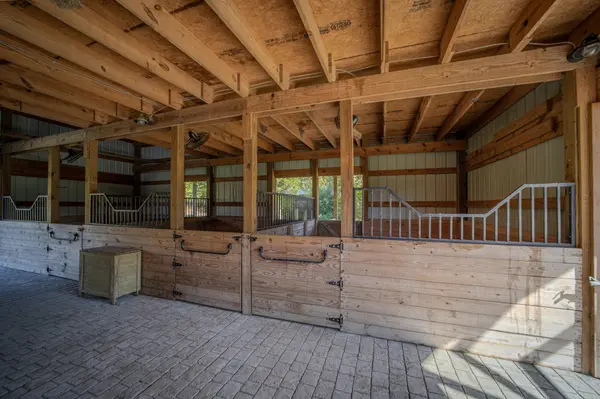
Designed for horses, livestock, or hobby farming, the property features seven fenced and cross-fenced paddocks. At the heart of the farm stands an Amish-built 32-by-32-foot barn with a standing-seam metal roof, stamped concrete floors, four stalls with windows, fans and split doors, an automatic fly spray system, center aisle, feed room, and loft. Additional features include multiple garden areas, a hay field, chicken coop, outdoor water spigots, a year-round creek, a designated area for a future riding arena, and a detached three-car garage.
Convenient to Fort Campbell and public boat ramps on Lake Barkley and the Cumberland River, with an approximately 20–25-minute drive to Cross Creeks National Wildlife Refuge and a 45-minute drive to Kentucky Lake.
VA assumable loan available to qualified buyers, subject to lender approval.
Location
State TN
County Montgomery County
Rooms
Main Level Bedrooms 1
Interior
Interior Features Ceiling Fan(s), Pantry, High Speed Internet
Heating Central, Electric
Cooling Central Air, Electric
Flooring Wood, Tile
Fireplace Y
Appliance Electric Oven, Electric Range, Dishwasher, Dryer, Microwave, Refrigerator, Washer
Exterior
Garage Spaces 3.0
Utilities Available Electricity Available, Water Available
View Y/N true
View Valley
Roof Type Asphalt
Private Pool false
Building
Lot Description Cleared, Level, Private, Rolling Slope, Views, Wooded
Story 2
Sewer Septic Tank
Water Public
Structure Type Vinyl Siding
New Construction false
Schools
Elementary Schools Montgomery Central Elementary
Middle Schools Montgomery Central Middle
High Schools Montgomery Central High
Others
Senior Community false
Special Listing Condition Standard

Nearby Locations