


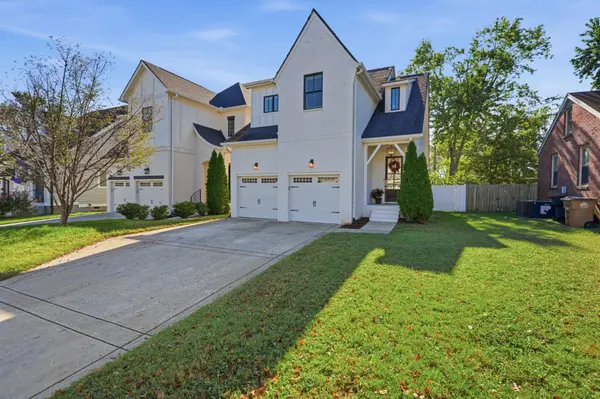

Open House
Sun Oct 18, 2:00pm - 4:00pm
UPDATED:
Key Details
Property Type Single Family Home
Sub Type Single Family Residence
Listing Status Active
Purchase Type For Sale
Square Footage 2,730 sqft
Price per Sqft $365
Subdivision 5541 Knob Road Cottages
MLS Listing ID 3620708
Bedrooms 4
Full Baths 2
Half Baths 2
HOA Y/N No
Year Built 2019
Annual Tax Amount $6,328
Lot Size 1,742 Sqft
Acres 0.04
Property Sub-Type Single Family Residence
Property Description
Step outside to the screened-in porch, where the fireplace creates the perfect setting for relaxing evenings or entertaining friends and family in every season. And when it's time to get out and about, enjoy easy access to the nearby greenway, Target, and an abundance of shopping, dining, and everyday conveniences throughout West Nashville. Combining thoughtful updates, versatile living spaces, inviting outdoor living, and an unbeatable location, 5543 Knob Road is a home you won't want to miss!
Location
State TN
County Davidson County
Rooms
Main Level Bedrooms 1
Interior
Interior Features Kitchen Island
Heating Central, Electric
Cooling Central Air, Electric
Flooring Carpet, Wood, Tile
Fireplaces Number 1
Fireplace Y
Appliance Electric Oven, Electric Range, Dishwasher, Disposal, Dryer, Ice Maker, Microwave, Refrigerator, Stainless Steel Appliance(s), Washer
Exterior
Garage Spaces 2.0
Utilities Available Electricity Available, Water Available
View Y/N false
Private Pool false
Building
Story 2
Sewer Public Sewer
Water Public
Structure Type Brick,Hardboard Siding
New Construction false
Schools
Elementary Schools Gower Elementary
Middle Schools H. G. Hill Middle
High Schools James Lawson High School
Others
Senior Community false
Special Listing Condition Standard

Nearby Locations