


Bought with Brianna Morant
For more information regarding the value of a property, please contact us for a free consultation.
Key Details
Sold Price $699,900
Property Type Single Family Home
Sub Type Single Family Residence
Listing Status Sold
Purchase Type For Sale
Square Footage 4,248 sqft
Price per Sqft $164
Subdivision Riverside
MLS Listing ID 3159568
Sold Date 05/04/26
Bedrooms 5
Full Baths 3
Half Baths 1
HOA Fees $30/qua
HOA Y/N Yes
Year Built 1990
Annual Tax Amount $4,141
Lot Size 9,583 Sqft
Acres 0.22
Lot Dimensions 70 X 144
Property Sub-Type Single Family Residence
Property Description
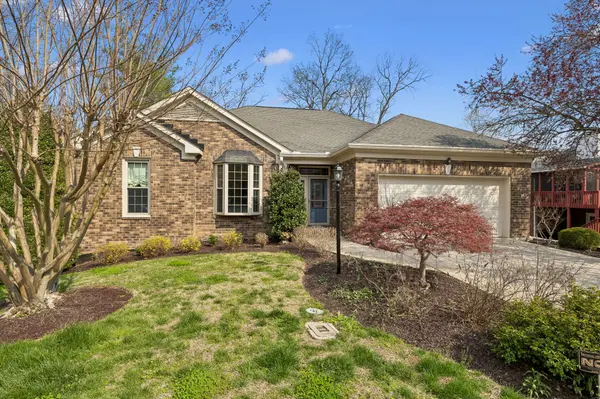
** INCREDIBLE 5 BEDROOM HOME WITH IN-LAW SUITE IN RIVERSIDE! ** DON'T MISS THE VIDEO WALK THROUGH https://shorturl.at/Bf4Jb ** This beautiful all-brick home features 5 bedrooms, 3.5 baths, and flexible living space throughout. Main level offers hardwood floors, a spacious living room with soaring A-frame ceiling, built-ins, and fireplace, plus a renovated kitchen with exposed beams, bay window, oversized island, stainless appliances, gas cooktop, and double ovens. The owner's suite includes a walk-in closet and spa-like bath with double vanities, custom tile shower and soaking tub. Enjoy year-round views of wildlife and nature from the 4-seasons room, perfect for morning coffee and afternoon sunsets! The finished lower level includes a large bonus room, kitchen, bedroom, and full bath—ideal for an in-law suite, apartment, recording studio or teen retreat. Outdoor living shines with a Trex deck, deck lighting, and exterior uplighting. Additional upgrades include newer mechanicals, tankless water heater, and epoxy garage floors. Conveniently located minutes to I-40, Bellevue shopping and dining, and just 20 minutes to Downtown Nashville. Less than 1 mile to Harpeth Valley Golf Center, featuring a 9-hole par-3 course and driving range. This exceptional home is a must see — schedule your private showing today!
Location
State TN
County Davidson County
Rooms
Main Level Bedrooms 4
Interior
Interior Features Bookcases, Built-in Features, Ceiling Fan(s), Extra Closets, High Ceilings, In-Law Floorplan, Open Floorplan, Pantry, Walk-In Closet(s), Kitchen Island
Heating Central, Natural Gas
Cooling Central Air, Electric
Flooring Carpet, Tile, Vinyl
Fireplaces Number 1
Fireplace Y
Appliance Double Oven, Cooktop, Dishwasher, Dryer, Microwave, Refrigerator, Stainless Steel Appliance(s), Washer
Exterior
Garage Spaces 2.0
Utilities Available Electricity Available, Natural Gas Available, Water Available
Amenities Available Playground, Pool, Sidewalks, Underground Utilities
View Y/N false
Roof Type Shingle
Private Pool false
Building
Story 2
Sewer Public Sewer
Water Public
Structure Type Brick
New Construction false
Schools
Elementary Schools Harpeth Valley Elementary
Middle Schools Bellevue Middle
High Schools James Lawson High School
Others
HOA Fee Include Maintenance Grounds,Recreation Facilities
Senior Community false
Special Listing Condition Standard
Read Less Info
Want to know what your home might be worth? Contact us for a FREE valuation!

Our team is ready to help you sell your home for the highest possible price ASAP

© 2026 Listings courtesy of RealTrac as distributed by MLS GRID. All Rights Reserved.
Nearby Locations
