

Bought with Samantha Byers
For more information regarding the value of a property, please contact us for a free consultation.
Key Details
Sold Price $999,000
Property Type Single Family Home
Sub Type Single Family Residence
Listing Status Sold
Purchase Type For Sale
Square Footage 3,232 sqft
Price per Sqft $309
Subdivision Fields Of Canterbury Sec18
MLS Listing ID 3165356
Sold Date 06/03/26
Bedrooms 4
Full Baths 4
HOA Fees $115/mo
HOA Y/N Yes
Year Built 2024
Annual Tax Amount $372
Lot Size 7,840 Sqft
Acres 0.18
Lot Dimensions 60 X 125
Property Sub-Type Single Family Residence
Property Description
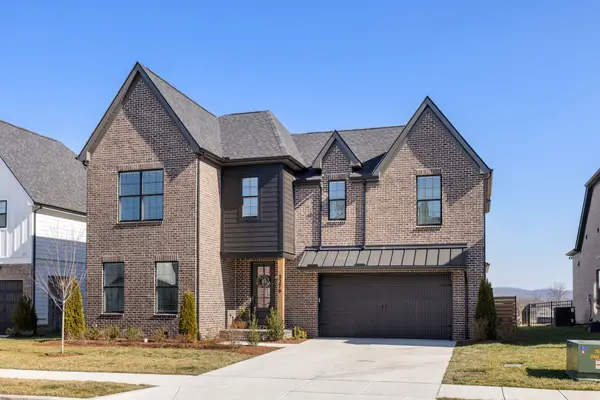
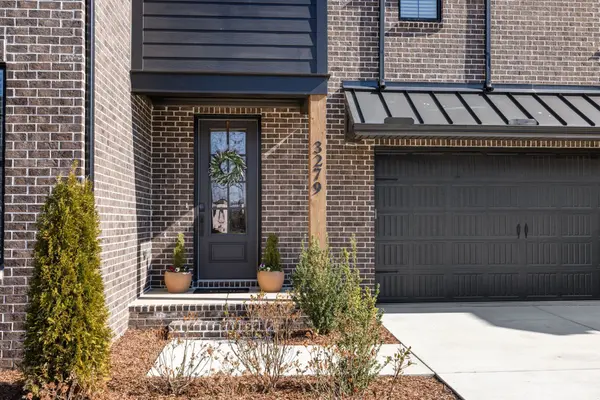
Beautiful brick home on a premium lot in the newest section of the Canterbury neighborhood. You will be able to enjoy breathtaking sunrise views from the back patio. An ideal setting for peaceful mornings sipping coffee or relaxed evenings grilling. This thoughtfully designed floor plan allows natural light to flow effortlessly through the home. The open concept in the main living area adds to the bright airy atmosphere with light hardwood flooring, quartz kitchen countertops, a large center island, double oven, walk-in pantry, and generous counter and storage spaces. The elegant aesthetic continues into the great room with the cozy stone fireplace. Combined with the designated dining room, this setting is perfect for everyday living or entertaining. Enjoy your own private retreat in the spacious owner's suite complete with a double vanity, soaking tub, oversized walk-in shower, and an exceptionally large walk-in closet all on the main floor. The second guest bedroom and full bathroom are located on the main level as well. Two additional bedrooms and bathrooms are located upstairs and both feature spacious walk-in closets. A large bonus room on the second level provides more possibilities for a theater, game room, or more living space. The back patio, great room, and bonus room are all wired for surround sound speakers. Additional highlights include, a walk-in storage room, a tankless water heater, and a spacious two car garage, completing this home's blend of comfort, elegant style, and timeless appeal. Some furniture negotiable with purchase.
Location
State TN
County Williamson County
Rooms
Main Level Bedrooms 2
Interior
Interior Features Built-in Features, Ceiling Fan(s), Entrance Foyer, Extra Closets, High Ceilings, Pantry, Walk-In Closet(s), High Speed Internet, Kitchen Island
Heating Central, Natural Gas
Cooling Central Air, Electric
Flooring Carpet, Wood, Tile
Fireplaces Number 1
Fireplace Y
Appliance Built-In Electric Oven, Double Oven, Built-In Gas Range, Gas Range, Dishwasher, Disposal, Microwave, Stainless Steel Appliance(s)
Exterior
Garage Spaces 2.0
Utilities Available Electricity Available, Natural Gas Available, Water Available
Amenities Available Park, Playground, Pool, Sidewalks, Underground Utilities, Trail(s)
View Y/N false
Roof Type Shingle
Private Pool false
Building
Lot Description Level, Views
Story 2
Sewer Public Sewer
Water Public
Structure Type Fiber Cement,Brick
New Construction false
Schools
Elementary Schools Thompson'S Station Elementary School
Middle Schools Thompson'S Station Middle School
High Schools Independence High School
Others
Senior Community false
Special Listing Condition Standard
Read Less Info
Want to know what your home might be worth? Contact us for a FREE valuation!

Our team is ready to help you sell your home for the highest possible price ASAP

© 2026 Listings courtesy of RealTrac as distributed by MLS GRID. All Rights Reserved.
Nearby Locations
