
Bought with Zach Raymond
For more information regarding the value of a property, please contact us for a free consultation.
Key Details
Sold Price $500,000
Property Type Single Family Home
Sub Type Single Family Residence
Listing Status Sold
Purchase Type For Sale
Square Footage 1,632 sqft
Price per Sqft $306
Subdivision Burkitt Springs
MLS Listing ID 3163550
Sold Date 06/16/26
Bedrooms 2
Full Baths 2
HOA Fees $131/mo
HOA Y/N Yes
Year Built 2018
Annual Tax Amount $3,786
Lot Size 6,098 Sqft
Acres 0.14
Lot Dimensions 47 X 125
Property Sub-Type Single Family Residence
Property Description
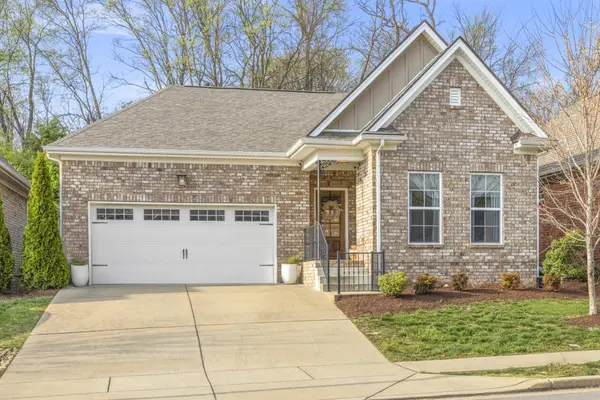
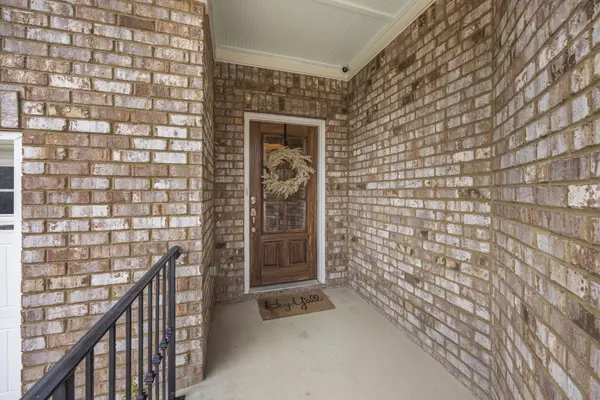
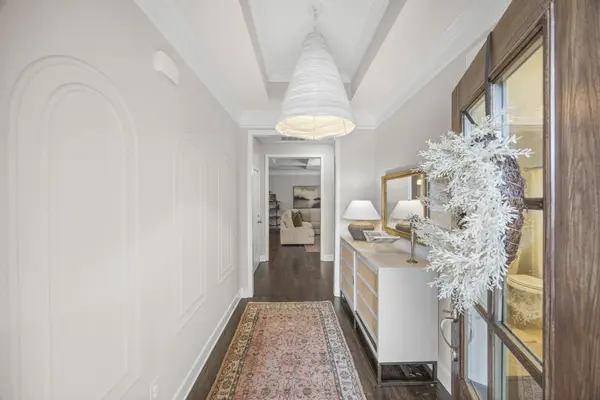
Main-level living meets elevated design in the heart of Nolensville — Professionally designed by Emerson Interiors, the home features an open-concept layout with sleek, modern finishes throughout. A welcoming entry foyer leads into a spacious living area anchored by a cozy gas fireplace, flowing effortlessly into the kitchen with a large island and granite countertops—perfect for everyday living and entertaining. The generously sized primary suite includes double vanities and a walk-in closet. Step outside to a covered patio overlooking a private, wooded backdrop, where you can enjoy peaceful views and the sounds of nature. The partially fenced backyard adds an extra layer of privacy and seclusion. Recent updates include a new roof (2025) and new water heater (2025), offering added peace of mind. Located in the quiet Burkitt Springs community with scenic walking trails, this home combines tranquil surroundings with convenient access to everything Nolensville has to offer!
Location
State TN
County Davidson County
Rooms
Main Level Bedrooms 2
Interior
Interior Features Entrance Foyer, Open Floorplan, Pantry, Walk-In Closet(s), High Speed Internet
Heating Central, Natural Gas
Cooling Central Air, Electric
Flooring Carpet, Wood, Tile
Fireplaces Number 1
Fireplace Y
Appliance Gas Oven, Gas Range, Dishwasher, Disposal, Freezer, Microwave, Refrigerator, Stainless Steel Appliance(s)
Exterior
Garage Spaces 2.0
Utilities Available Electricity Available, Natural Gas Available, Water Available, Cable Connected
Amenities Available Sidewalks, Underground Utilities
View Y/N false
Roof Type Asphalt
Private Pool false
Building
Lot Description Level, Wooded
Story 1
Sewer Public Sewer
Water Public
Structure Type Brick
New Construction false
Schools
Elementary Schools Henry C. Maxwell Elementary
Middle Schools Thurgood Marshall Middle
High Schools Cane Ridge High School
Others
HOA Fee Include Maintenance Structure,Maintenance Grounds,Trash
Senior Community false
Special Listing Condition Standard
Read Less Info
Want to know what your home might be worth? Contact us for a FREE valuation!

Our team is ready to help you sell your home for the highest possible price ASAP

© 2026 Listings courtesy of RealTrac as distributed by MLS GRID. All Rights Reserved.
Nearby Locations
