
Bought with Mat Pfeffer
For more information regarding the value of a property, please contact us for a free consultation.
Key Details
Sold Price $317,000
Property Type Condo
Sub Type Other Condo
Listing Status Sold
Purchase Type For Sale
Square Footage 1,470 sqft
Price per Sqft $215
Subdivision Rowhouses At Robinson Road
MLS Listing ID 3145101
Sold Date 06/23/26
Bedrooms 3
Full Baths 2
Half Baths 1
HOA Fees $150/mo
HOA Y/N Yes
Year Built 2022
Annual Tax Amount $2,374
Lot Size 871 Sqft
Acres 0.02
Property Sub-Type Other Condo
Property Description
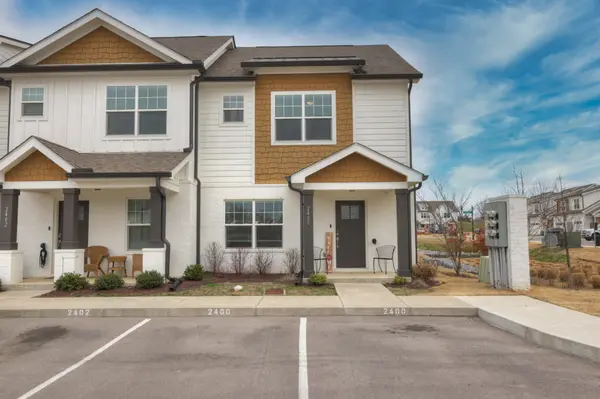
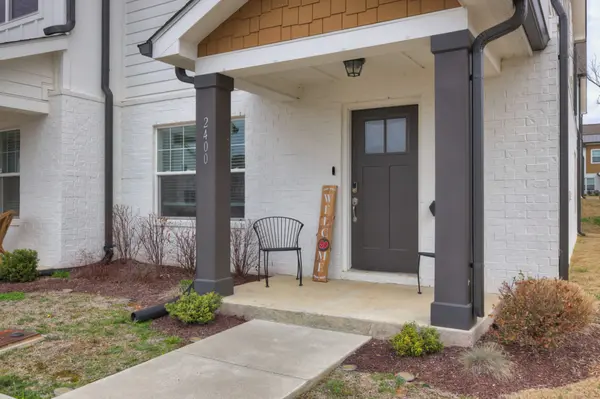
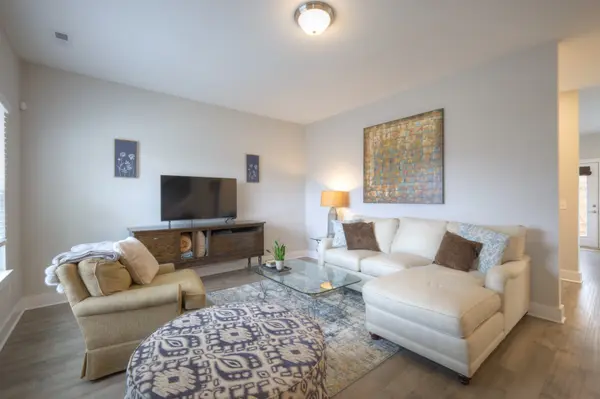
Welcome home to this bright end-unit townhome Florence II floorplan where natural light pours in and every space feels inviting from the moment you walk through the door. The main level offers an easy, open-concept design with durable LVP flooring that seamlessly connects the living, dining, and kitchen areas—creating the perfect setting for both quiet nights in and lively get-togethers. The kitchen serves as the heart of the home, featuring granite countertops, a new backsplash and plenty of space to prep, serve, and gather. Shelving upgrades round out the kitchen.
Upstairs, you'll find a peaceful retreat. The bedrooms are airy and comfortable, ready for your personal touch, while the spacious primary suite impresses with vaulted ceilings and room to truly relax after a long day.
Beyond the interior, the lifestyle here is just as appealing. Cool off at the resort-style pool, stay active in the clubhouse fitness center, or enjoy time at the nearby community center. You'll love having plenty of local restaurants, shopping, and everyday conveniences just minutes away. Prefer a slower pace? Your private back porch offers a cozy spot to unwind outdoors without leaving home.
With convenient access to Nashville and the airport, commuting and travel are simple—giving you the best of city convenience while maintaining a sense of calm at home.
This isn't just another townhome—it's a comfortable, connected way of living where everyday moments feel just right. The community has great google reviews.
Location
State TN
County Davidson County
Interior
Interior Features Ceiling Fan(s)
Heating Central
Cooling Central Air
Flooring Carpet, Tile, Vinyl
Fireplace N
Appliance Built-In Electric Oven, Built-In Electric Range, Disposal
Exterior
Utilities Available Water Available
Amenities Available Clubhouse, Fitness Center, Pool, Sidewalks, Underground Utilities
View Y/N false
Private Pool false
Building
Story 2
Sewer Public Sewer
Water Public
Structure Type Brick
New Construction false
Schools
Elementary Schools Dupont Elementary
Middle Schools Dupont Hadley Middle
High Schools Mcgavock Comp High School
Others
HOA Fee Include Maintenance Structure,Maintenance Grounds,Recreation Facilities
Senior Community false
Special Listing Condition Standard
Read Less Info
Want to know what your home might be worth? Contact us for a FREE valuation!

Our team is ready to help you sell your home for the highest possible price ASAP

© 2026 Listings courtesy of RealTrac as distributed by MLS GRID. All Rights Reserved.
Nearby Locations
