
Bought with Comps Unrepresented Buyer
For more information regarding the value of a property, please contact us for a free consultation.
Key Details
Sold Price $615,000
Property Type Single Family Home
Sub Type Single Family Residence
Listing Status Sold
Purchase Type For Sale
Square Footage 2,702 sqft
Price per Sqft $227
Subdivision Painted Ridge
MLS Listing ID 3167723
Sold Date 07/08/26
Bedrooms 4
Full Baths 3
HOA Fees $102/mo
HOA Y/N Yes
Year Built 2022
Annual Tax Amount $4,869
Lot Size 6,098 Sqft
Acres 0.14
Lot Dimensions 50 X 120
Property Sub-Type Single Family Residence
Property Description
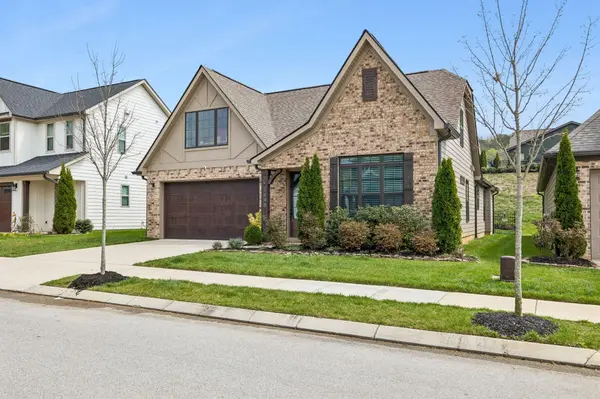
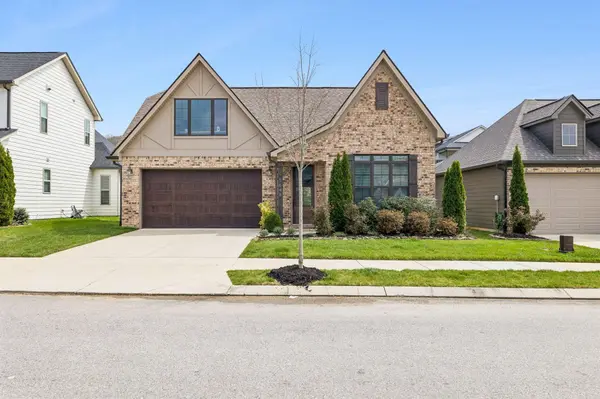
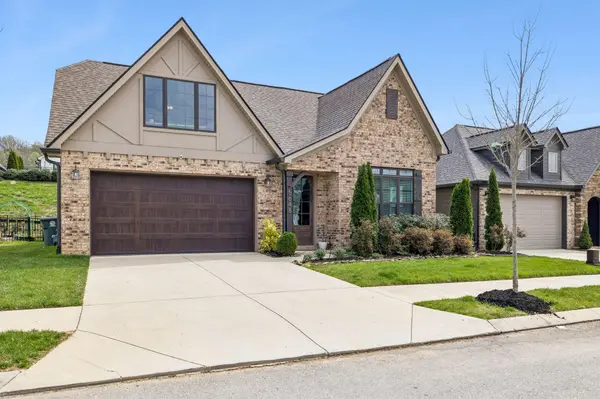
5648 Acadia Dr, Chattanooga, TN 37415 - Spacious 4-Bedroom Oxford Floor Plan Home in Painted Ridge (Assumable 3.75% VA Loan Available) Looking for a move-in-ready family home in Chattanooga with an open-concept layout, modern upgrades, and resort-style community amenities? This beautiful Oxford floor plan home at 5648 Acadia Dr in the popular Painted Ridge community delivers exactly that. Built in 2022, this approximately 2,597 sq ft single-family home offers 4 bedrooms, 3 bathrooms, and a thoughtful layout designed for everyday family living and easy entertaining. The wide 6-foot entry floods with natural light and opens into a seamless open-concept living room, dining area, and gourmet kitchen with a large island--perfect for holiday gatherings like Easter dinner, weekend brunches, or casual get-togethers. You'll Love the Primary suite on the main level with a generous walk-in closet, three additional bedrooms 2 down and 1 upstairs (including a large flexible bonus room ideal for a home office, playroom, or guest suite) tankless water heater, Nest thermostats, and heat pump with natural gas backup for reliable comfort year-round. Security: Ring doorbell camera plus two additional exterior cameras. Two-car garage and private covered back porch with a fenced backyard ready for play, pets, or outdoor relaxation. Just 12 minutes from downtown Chattanooga, this home sits in the heart of Painted Ridge--One of Chattanooga's newest pocket communities where Red Bank and Hixson meet. Enjoy quick access to shopping, restaurants, and recreation while coming home to peaceful surroundings. Painted Ridge Community has a Resort-style pool and pavilion. Dog park. Scenic wooded walking trails and shared green spaces. Blue water ponds, Lamp-lit sidewalks, fire pits, and community square. This is a rare opportunity: the assumable VA loan at 3.75% can potentially transfer to qualified buyers--ask your lender for details.
Location
State TN
County Hamilton County
Interior
Interior Features High Ceilings, Open Floorplan, Walk-In Closet(s)
Heating Central, Electric
Cooling Central Air, Electric
Flooring Carpet, Wood, Other
Fireplaces Number 1
Fireplace Y
Appliance Microwave, Gas Range, Disposal, Dishwasher
Exterior
Garage Spaces 2.0
Pool In Ground
Utilities Available Electricity Available, Water Available
Amenities Available Pool, Sidewalks
View Y/N false
Roof Type Asphalt
Private Pool true
Building
Lot Description Level, Other
Story 2
Sewer Public Sewer
Water Public
Structure Type Fiber Cement,Other,Brick
New Construction false
Schools
Elementary Schools Red Bank Elementary School
Middle Schools Red Bank Middle School
High Schools Red Bank High School
Others
HOA Fee Include Maintenance Grounds
Senior Community false
Special Listing Condition Standard
Read Less Info
Want to know what your home might be worth? Contact us for a FREE valuation!

Our team is ready to help you sell your home for the highest possible price ASAP

© 2026 Listings courtesy of RealTrac as distributed by MLS GRID. All Rights Reserved.
Nearby Locations
