
Bought with Alisha Duncan
For more information regarding the value of a property, please contact us for a free consultation.
Key Details
Sold Price $450,000
Property Type Single Family Home
Sub Type Single Family Residence
Listing Status Sold
Purchase Type For Sale
Square Footage 2,530 sqft
Price per Sqft $177
Subdivision Legacy Fields Phase 3
MLS Listing ID 3220250
Sold Date 07/15/26
Bedrooms 5
Full Baths 2
Half Baths 1
HOA Fees $60/mo
HOA Y/N Yes
Year Built 2021
Annual Tax Amount $2,420
Lot Size 7,840 Sqft
Acres 0.18
Lot Dimensions 77X85
Property Sub-Type Single Family Residence
Property Description
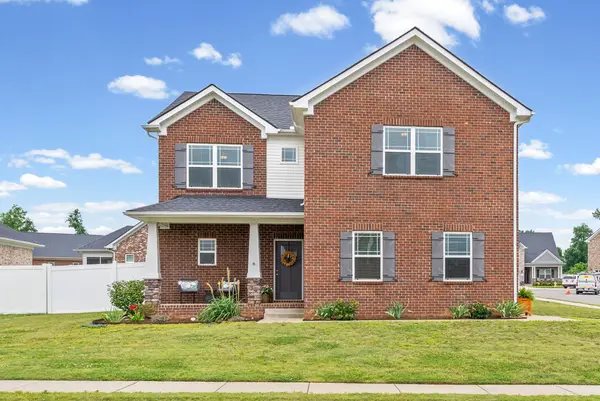
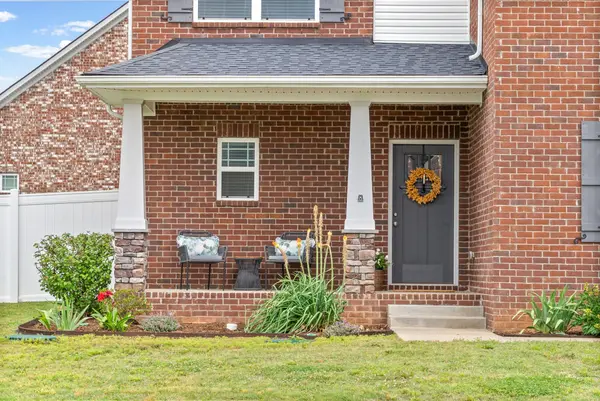
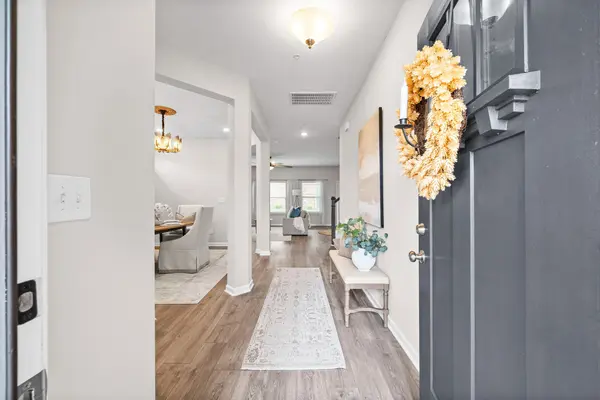
All brick, 5 BEDROOM home with overwhelming style and sophisticated charm! Mins from the heart of Pleasant View and I24, this property is a showstopper! This 5 bed, 2.5 bath home features an abounding OPEN FLOORPLAN flooded with natural light, large kitchen with tons of cabinet space, kitchen island, granite countertops, stainless steel appliances, eat-in kitchen and adorable guest bath with stylish design and pops of color, sure to wow your house guests. The separate formal dining room , featuring an ART DECO LIGHT FIXTURE and GLAMOROUS WALLPAPER design is something straight out of H.G.T.V for all the holiday hosting you can handle! Upstairs, brand-new carpet adds plush comfort throughout, laundry/utility room is on the second floor making chores a piece of cake! The primary suite serves as a private retreat, complete with a spa-like bathroom featuring a separate soaking tub and shower, double vanities, and an ENORMOUS DREAM WALK-IN CLOSET. If that wasn't enough, we saved the best for last, the backyard is a GARDENERS SANCTUARY with 4 custom built RAISED GARDEN BEDS, ready to Grow! An additional concrete pad has been thoughtfully added to showcase your grill or firepit for those weekend get togethers or quite nights home! Can you picture yourself entertaining here? You must come see it in person!
Location
State TN
County Cheatham County
Interior
Interior Features Air Filter, Ceiling Fan(s), Entrance Foyer, Extra Closets, High Ceilings, Open Floorplan, Pantry, Walk-In Closet(s)
Heating Central, Heat Pump
Cooling Ceiling Fan(s), Central Air, Electric
Flooring Carpet, Laminate, Luxury Vinyl
Fireplace N
Appliance Electric Oven, Oven, Electric Range, Range, Dishwasher, Disposal, Ice Maker, Microwave, Refrigerator, Stainless Steel Appliance(s), Smart Appliance(s)
Exterior
Garage Spaces 2.0
Utilities Available Electricity Available, Water Available
Amenities Available Sidewalks, Underground Utilities
View Y/N false
Roof Type Shingle
Private Pool false
Building
Lot Description Cleared, Corner Lot, Cul-De-Sac, Level
Story 2
Sewer STEP System
Water Public
Structure Type Brick
New Construction false
Schools
Elementary Schools Pleasant View Elementary
Middle Schools Sycamore Middle School
High Schools Sycamore High School
Others
HOA Fee Include Maintenance Grounds,Trash
Senior Community false
Special Listing Condition Standard
Read Less Info
Want to know what your home might be worth? Contact us for a FREE valuation!

Our team is ready to help you sell your home for the highest possible price ASAP

© 2026 Listings courtesy of RealTrac as distributed by MLS GRID. All Rights Reserved.
Nearby Locations
