

Bought with Kasi Hensley
For more information regarding the value of a property, please contact us for a free consultation.
Key Details
Sold Price $795,000
Property Type Single Family Home
Sub Type Single Family Residence
Listing Status Sold
Purchase Type For Sale
Square Footage 3,355 sqft
Price per Sqft $236
Subdivision Pine Creek Estates Ph 1
MLS Listing ID 3169477
Sold Date 08/13/26
Bedrooms 4
Full Baths 3
HOA Fees $25/mo
HOA Y/N Yes
Year Built 2016
Annual Tax Amount $2,492
Lot Size 0.450 Acres
Acres 0.45
Lot Dimensions 95 X 200
Property Sub-Type Single Family Residence
Property Description
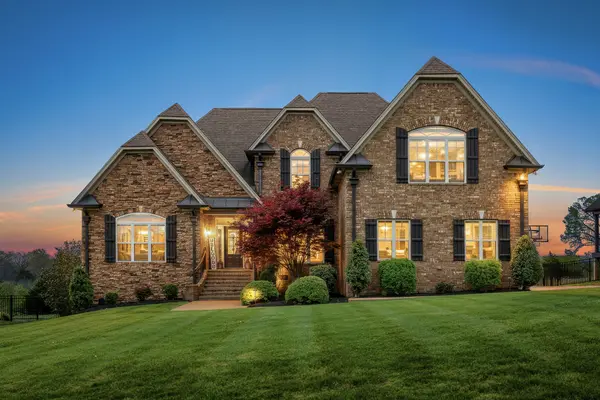
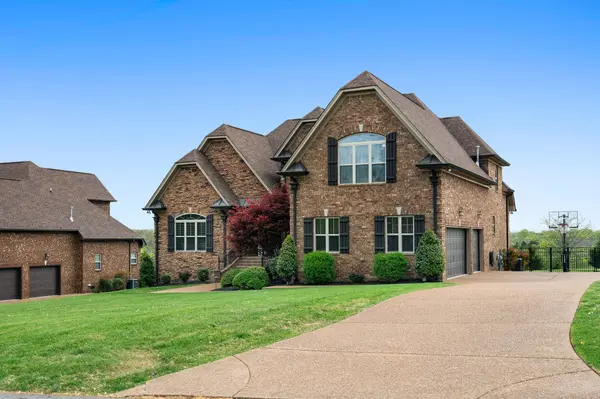
Welcome to 1013 Mires Rd, a thoughtfully designed home offering over 3,300 square feet of living space on a spacious 0.45-acre lot in Mount Juliet. Built in 2017, this 4-bedroom, 3-bath residence combines timeless construction with a functional layout designed for both everyday living and entertaining. Inside, the home features tall ceilings throughout, including a vaulted family room anchored by a floor-to-ceiling stone fireplace that creates a warm and inviting focal point. The open layout flows seamlessly into a generously sized kitchen with ample workspace, double ovens, and a large dining area ideal for gatherings. The main-level primary suite offers a spacious retreat with room for a sitting area, along with a well-appointed bath featuring double vanities, a separate shower, and a soaking tub. Additional bedrooms are well-sized and offer flexibility for a variety of needs. A large bonus room over the garage provides additional living or recreation space. Outdoor living is equally appealing, with a covered deck overlooking a level backyard that backs to open space, offering peaceful, uninterrupted views and added privacy. Additional highlights include a 3-car side-entry garage, established surroundings, and convenient access to local amenities, commuter routes, and the greater Nashville area. This property offers a rare combination of space, setting, and design in one of Mount Juliet's established areas.
Location
State TN
County Wilson County
Rooms
Main Level Bedrooms 2
Interior
Heating Central, Natural Gas
Cooling Central Air
Flooring Carpet, Wood, Tile
Fireplaces Number 1
Fireplace Y
Appliance Double Oven, Electric Oven, Cooktop, Gas Range, Dishwasher, Microwave
Exterior
Garage Spaces 3.0
Utilities Available Natural Gas Available, Water Available
View Y/N false
Private Pool false
Building
Lot Description Level
Story 2
Sewer STEP System
Water Private
Structure Type Brick
New Construction false
Schools
Elementary Schools Gladeville Elementary
Middle Schools Gladeville Middle School
High Schools Wilson Central High School
Others
Senior Community false
Special Listing Condition Standard
Read Less Info
Want to know what your home might be worth? Contact us for a FREE valuation!

Our team is ready to help you sell your home for the highest possible price ASAP

© 2026 Listings courtesy of RealTrac as distributed by MLS GRID. All Rights Reserved.
Nearby Locations
