

Bought with Lauren Brindley
For more information regarding the value of a property, please contact us for a free consultation.
Key Details
Sold Price $655,000
Property Type Single Family Home
Sub Type Single Family Residence
Listing Status Sold
Purchase Type For Sale
Square Footage 4,090 sqft
Price per Sqft $160
Subdivision Knotting Hills
MLS Listing ID 3137532
Sold Date 09/11/26
Bedrooms 4
Full Baths 3
HOA Fees $10/ann
HOA Y/N Yes
Year Built 2014
Annual Tax Amount $2,557
Lot Size 1.500 Acres
Acres 1.5
Lot Dimensions 185X205 IRR
Property Sub-Type Single Family Residence
Property Description
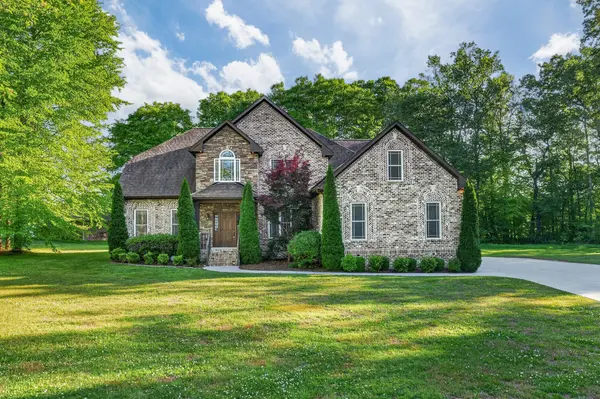
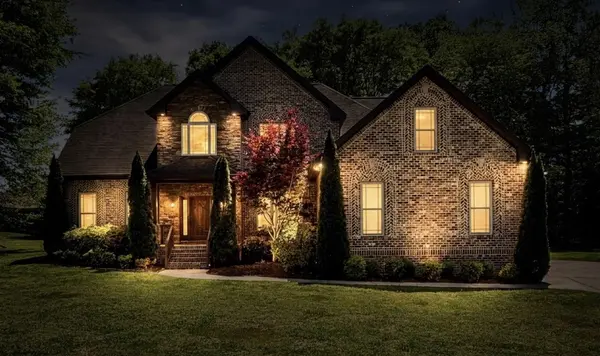
Completely refreshed paint throughout the entire home, April 2026! Executive home with European inspired architectural presence and reflects superior craftsmanship and intentional design at every turn. Positioned on 1.5 acres at the end of a cul-de-sac, the setting offers both prestige and privacy. From the moment you enter, extensive trim detail, bullnose corners, granite countertops and rich hardwood floors establish a tone of understated luxury. The grand living room showcases soaring ceilings and a striking fireplace, makes a statement while maintaining warmth and livability. You will be called to gather and dine in the formal dining room featuring tall, coffered ceilings. Downstairs, the secluded primary suite is thoughtfully designed as a private retreat, featuring a spa-caliber en-suite with an oversized tiled shower, soaking tub, and an expansive walk-in closet complete with custom built-ins. You will also find a 2nd bedroom and full bath on the opposing side. The chef's kitchen is appointed with upgraded appliances, granite countertops, large prep island, ample cabinets, pull out pantry and spice racks and seamlessly integrates with the main living areas, ideal for refined entertaining and everyday comfort. Generously scaled secondary bedrooms and two versatile upstairs bonus spaces provide flexibility for executive office space, media lounge, fitness studio, or additional gathering areas. Outdoors, the covered porch and extended patio overlook the grounds with ample room to construct a detached garage or custom shop. A three-car, attached garage completes this distinguished property. The Location is superior for those looking to work in or near Huntsville, Alabama with only a 3 min. drive to the Alabama state line. Enjoy the benefits of living in Tennessee. Home has a first right of refusal for a home sell contingency.
Location
State TN
County Lincoln County
Rooms
Main Level Bedrooms 2
Interior
Interior Features Ceiling Fan(s), Entrance Foyer, Walk-In Closet(s), High Speed Internet
Heating Central
Cooling Central Air
Flooring Carpet, Wood, Tile
Fireplaces Number 1
Fireplace Y
Appliance Built-In Electric Oven, Cooktop
Exterior
Garage Spaces 3.0
Utilities Available Water Available
View Y/N false
Roof Type Shingle
Private Pool false
Building
Lot Description Cul-De-Sac, Level
Story 2
Sewer Septic Tank
Water Private
Structure Type Brick
New Construction false
Schools
Elementary Schools Highland Rim Elementary
Middle Schools Highland Rim Elementary
High Schools Lincoln County High School
Others
Senior Community false
Special Listing Condition Standard
Read Less Info
Want to know what your home might be worth? Contact us for a FREE valuation!

Our team is ready to help you sell your home for the highest possible price ASAP

© 2026 Listings courtesy of RealTrac as distributed by MLS GRID. All Rights Reserved.
Nearby Locations
