
Bought with Erin Kosko
For more information regarding the value of a property, please contact us for a free consultation.
Key Details
Sold Price $540,000
Property Type Single Family Home
Sub Type Single Family Residence
Listing Status Sold
Purchase Type For Sale
Square Footage 2,333 sqft
Price per Sqft $231
Subdivision Cherokee Hgts 2
MLS Listing ID 3230719
Sold Date 10/08/26
Bedrooms 3
Full Baths 2
Half Baths 1
HOA Y/N No
Year Built 1957
Annual Tax Amount $2,065
Lot Size 2.500 Acres
Acres 2.5
Lot Dimensions 200 FF
Property Sub-Type Single Family Residence
Property Description
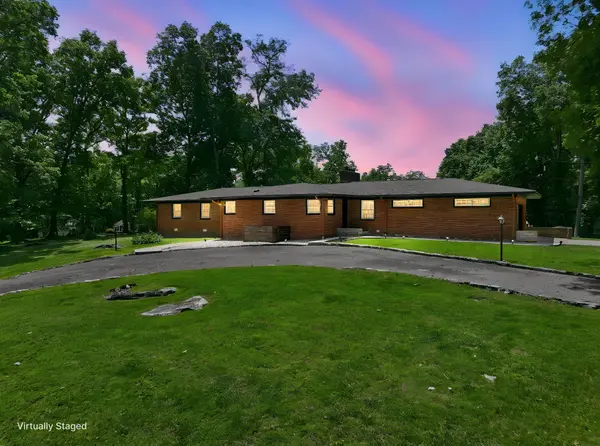
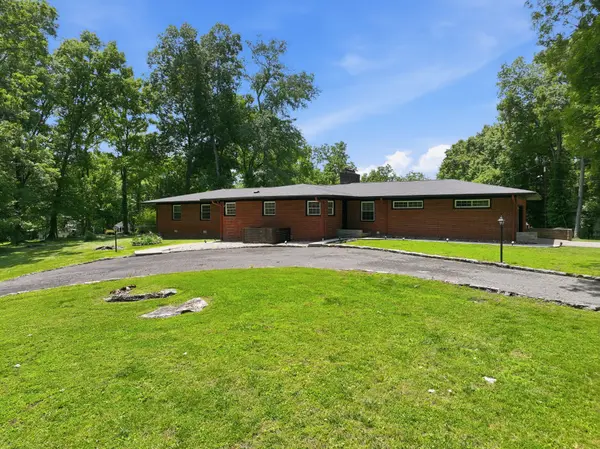
This one is a must see! Privacy you'd expect in the county with the convenience you crave. 10min from Kroger. NO HOA. Updated with all the must haves; Quartz Waterfall Island with built in magnet charging stations and bar stools, Built in Spice drawer, Built in Trash drawer, New Built in Cabinets with roll out drawers; New Smart Appliances in main house. Roof (2020). Gas fireplace in living room; Wood burning Fireplace in Den. 1 New HVAC with Brand New Duct Work (2023) with transferable warranty and one maintained and serviced. New Oak Flooring (2025) and refinished TN BeechWood flooring. Crawlspace fears are eliminated with a new vapor barrier and dehumidifier! Full Laundry room. 2 Car Garage with a sink.
Guest Home with all appliances (Washer, Dryer, Fridge, Microwave, Oven/Range) and walk in shower. Perfect for parents, older children. Plus a storage building with a 10x20 lean-to.
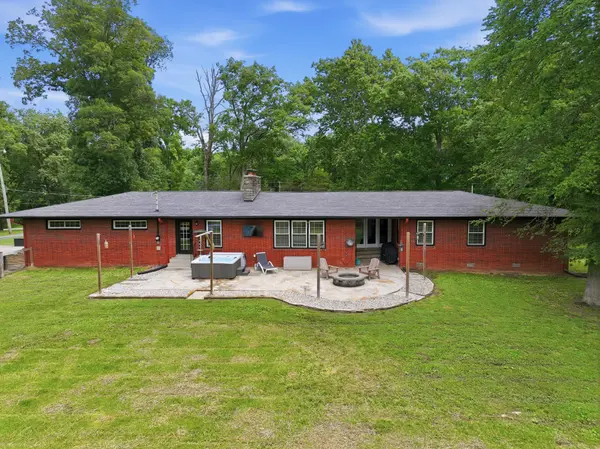
Outback you'll find a Stone Fire pit, 2 Adirondack wooden chairs, 6 person hot tub, propane patio heater, and 50'' Patio TV. Plus access to Flat Creek allowing you to have your very own Honey Hole! No Flood Insurance Required. All that's missing from this Oasis, is you. Lender incentives available. Contact Listing Agent. Seller has accepted a contract with a Home Sale Contingency. 48hr Kick out Clause in place.
Location
State TN
County Bedford County
Rooms
Main Level Bedrooms 3
Interior
Interior Features Hot Tub
Heating Central, Natural Gas
Cooling Central Air, Electric
Flooring Wood, Slate, Tile
Fireplaces Number 2
Fireplace Y
Appliance Built-In Electric Oven, Built-In Electric Range, Dishwasher, Microwave, Refrigerator, Smart Appliance(s)
Exterior
Garage Spaces 2.0
Utilities Available Electricity Available, Natural Gas Available, Water Available
View Y/N false
Private Pool false
Building
Story 1
Sewer Septic Tank
Water Public
Structure Type Brick
New Construction false
Schools
Elementary Schools South Side Elementary
Middle Schools Harris Middle School
High Schools Shelbyville Central High School
Others
Senior Community false
Special Listing Condition Standard
Read Less Info
Want to know what your home might be worth? Contact us for a FREE valuation!

Our team is ready to help you sell your home for the highest possible price ASAP

© 2026 Listings courtesy of RealTrac as distributed by MLS GRID. All Rights Reserved.
Nearby Locations
