


Bought with Timothy (Tim) Warren
For more information regarding the value of a property, please contact us for a free consultation.
Key Details
Sold Price $783,000
Property Type Single Family Home
Sub Type Single Family Residence
Listing Status Sold
Purchase Type For Sale
Square Footage 3,706 sqft
Price per Sqft $211
Subdivision West Ridge Sec Iii
MLS Listing ID 3288476
Sold Date 10/14/26
Bedrooms 3
Full Baths 2
Half Baths 2
HOA Y/N No
Year Built 1997
Annual Tax Amount $2,986
Lot Size 2.060 Acres
Acres 2.06
Property Sub-Type Single Family Residence
Property Description
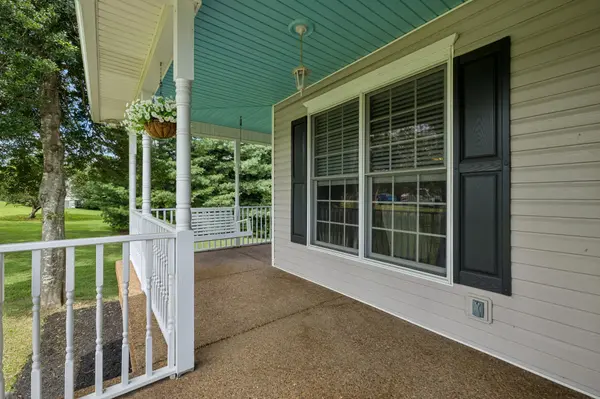
This one may just check all of the boxes for you. It's recently updated with fresh paint, black hardware and another 500 finished square feet added to the basement. The home boasts 3,706 square feet resting on over 2 acres just two miles from exit 24 on I-24. Just let your imagination run wild on what you can do with the woods on the back half of the lot. An 18' x 36' in-ground pool with a diving board on the 8.5 foot deep end plus a palapa for cooling in the shade in the back yard. The pool area is just part of the endless possibilities for the entertaining inside and out. The den has a cozy gas fireplace and the kitchen features an island, quartz countertops and stainless appliances. You'll love cooking with the built-in double ovens and natural gas cooktop. The spacious primary bedroom features a large bath with a free standing claw foot tub and a new separate shower. The primary walk-in closet is the size of another room! The guest bedrooms have walk-in closets & there's a Jack n Jill bath. A wrap around covered front porch & covered deck off of the den for weather protected outdoor space. Two car main level garage & a basement garage for your vehicles & toys. No HOA. This home is one you won't want to miss! Office can be converted to a 4th bedroom.
Location
State TN
County Cheatham County
Interior
Interior Features Bookcases, Ceiling Fan(s), Entrance Foyer, Extra Closets, Redecorated, Walk-In Closet(s), High Speed Internet, Kitchen Island
Heating Central, Natural Gas
Cooling Ceiling Fan(s), Central Air
Flooring Carpet, Wood, Tile
Fireplaces Number 1
Fireplace Y
Appliance Built-In Electric Oven, Double Oven, Cooktop, Dishwasher, Refrigerator, Stainless Steel Appliance(s)
Exterior
Garage Spaces 3.0
Pool In Ground
Utilities Available Natural Gas Available, Water Available, Cable Connected
View Y/N true
View Trees/Woods
Roof Type Shingle
Private Pool true
Building
Lot Description Sloped, Wooded
Story 2
Sewer Septic Tank
Water Public
Structure Type Brick,Vinyl Siding
New Construction false
Schools
Elementary Schools Pleasant View Elementary
Middle Schools Sycamore Middle School
High Schools Sycamore High School
Others
Senior Community false
Special Listing Condition Standard
Read Less Info
Want to know what your home might be worth? Contact us for a FREE valuation!

Our team is ready to help you sell your home for the highest possible price ASAP

© 2026 Listings courtesy of RealTrac as distributed by MLS GRID. All Rights Reserved.
Nearby Locations
